

Request a Parts Quote
Name
Company *
Phone *
Email *
Address
City
State / Province / Region
Zipcode
Country
Quantity *
Part Number *
Manufacturer
Preferred Condition
Additional Information
Cancel
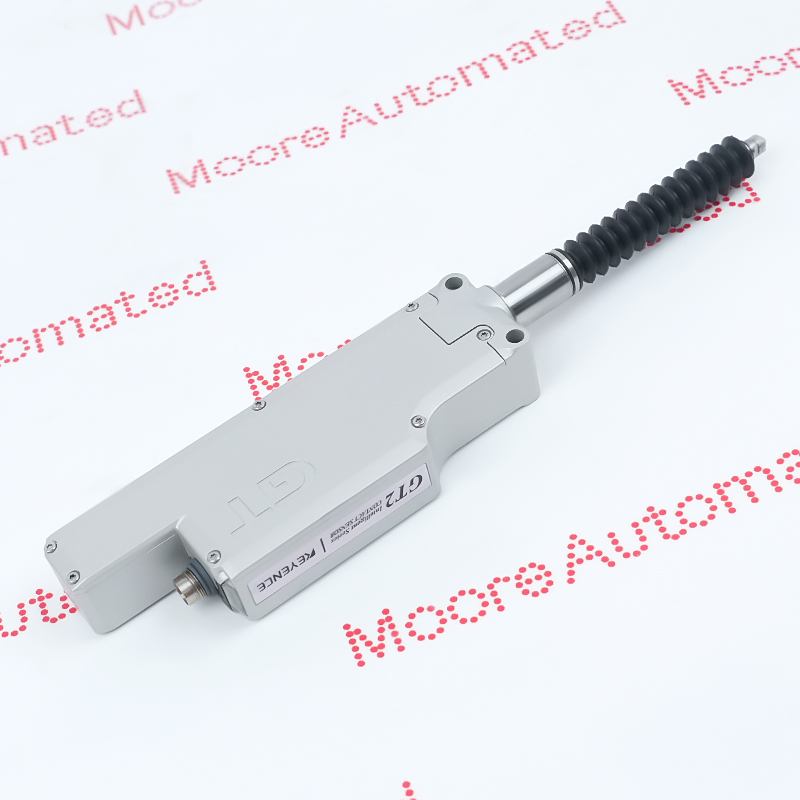
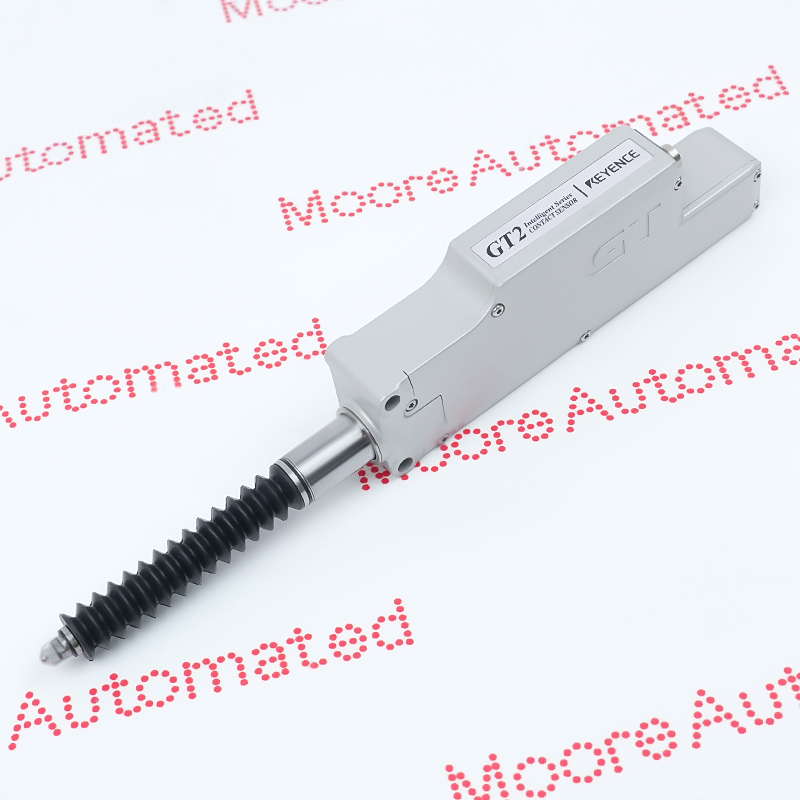
KEYENCE GT2-H32
KEYENCE GT2-H32
  • ISO 9001:2015 Certified

    Our quality management system covers sourcing,testing and dispatch
  • View Our Success Stories

    Real stories from real customer orders
In Stock
Ships by Friday, September 11
Fast Shipping Available
32 mm digital contact sensor head

GT2-H32

Product Information:

A 32 mm measuring-range digital contact sensor head using an absolute quartz-glass scale and CMOS projection system. It provides 0.5 µm resolution, 3 µm p-p indicated accuracy at 20 °C, 1 ms sampling and IP67 environmental protection; the M8 head cable and compatible GT2 amplifier must be selected separately.

Product image is representative; revision or series may vary. Contact us to request a specific version.
  • One-year warranty
  • Global shipping
  • Exact-model verification
    • PRODUCT OVERVIEW

      What is this product?

      A 32 mm measuring-range digital contact sensor head using an absolute quartz-glass scale and CMOS projection system. It provides 0.5 µm resolution, 3 µm p-p indicated accuracy at 20 °C, 1 ms sampling and IP67 environmental protection; the M8 head cable and compatible GT2 amplifier must be selected separately. Selection must preserve the complete label identity, connected-equipment compatibility and manufacturer installation limits.

      Source boundary

      Manufacturer reference: official documentation for GT2 High-Accuracy Digital Contact Sensor.
    • APPLICATIONS

      Where it may be used

      Use this 32 mm digital contact sensor head only where its documented configuration, interfaces and installation limits match the existing GT2 High-Accuracy Digital Contact Sensor arrangement.

      Stroke measurement

      Checks displacement over a 32 mm range on gauges, fixtures and machine stages.

      Part height inspection

      Measures stepped or varied component heights with high-resolution digital output through the amplifier.

      Press-fit confirmation

      Tracks insertion depth when the fixture keeps spindle load within the documented measuring force.

      Production datum control

      Uses absolute position sensing for repeatable reference checks after a correctly designed setup.
Technical specifications for

GT2-H32

0 TECHNICAL PARAMETERS
  • Manufacturer:
    KEYENCE
  • Product Category:
    Sensor
  • Measuring range:
    32 mm
  • Resolution:
    0.5 µm
  • Indicated accuracy:
    3 µm p-p at 20 °C
  • Detection system:
    Quartz glass scale with CMOS projection, absolute type
  • Sampling cycle:
    1 ms
  • Mechanical response:
    6 Hz
  • Measuring force:
    2.1 N downward; 1.8 N side; 1.5 N upward
  • Enclosure rating:
    IP67
  • Ambient temperature:
    -10 to +55 °C
  • Head connection:
    Optional sensor cable to M8 connector
  • Body material:
    Zinc die-cast body with NBR boot
  • Stock:
    18
WHAT HAPPENS NEXT?

From enquiry to delivery

Six clear steps show what information is required and what the written quotation will contain.
  • 01

    Find the product

    Search the part number or send an inquiry for obsolete, discontinued or hard-to-find parts.
  • 02

    Provide the details

    Share the exact part number, quantity, condition, revision, destination and any required certificates or photos.
  • 03

    Review the quotation

    Receive price, currency, condition, availability, warranty, lead time, shipping terms and quotation validity in writing.
  • 04

    Confirm the order

    Accept the quotation in writing and complete the required payment before shipment.
  • 05

    Pay by bank transfer

    Pay the full invoiced amount by bank wire in RMB/CNY, GBP, EUR or USD using the official invoice details.
  • 06

    Verify and dispatch

    The part is inspected, tested and securely packed before dispatch, with tracking provided after release.
BUYER INFORMATION

Product condition level information

Commercial details are confirmed in writing before payment.
  • 01

    Factory Sealed

    Unused product with the original factory seal intact; packaging age or storage marks may still be present.

  • 02

    Original Pack

    Unused product in original manufacturer packaging that was not originally factory sealed.

  • 03

    Factory New

    New and current product sourced through the manufacturer or authorized supply channel when expressly confirmed in the quotation.

Alternative Names

GT2 H32 GT2-H32 sensor head GT2 32 mm contact sensor High-Accuracy Digital Contact Sensor GT2-H32 GT2H32

Information

Overview Manuals Amplifier Match Probe Force Accuracy Validation

Features:

  • The absolute quartz-glass scale avoids tracking error while providing a 32 mm measurement span.
  • A 0.5 µm resolution, 3 µm p-p indicated accuracy and 1 ms sample cycle support precision dimensional checks.
  • IP67 construction, a zinc die-cast body and selectable GT2 amplifier interfaces suit production-machine installation.
A 32 mm measuring-range digital contact sensor head using an absolute quartz-glass scale and CMOS projection system. It provides 0.5 µm resolution, 3 µm p-p indicated accuracy at 20 °C, 1 ms sampling and IP67 environmental protection; the M8 head cable and compatible GT2 amplifier must be selected separately. Selection must preserve the complete label identity, connected-equipment compatibility and manufacturer installation limits.

Manufacturer reference: official GT2 High-Accuracy Digital Contact Sensor documentation.

Moore Automated supports exact-item verification and spare-part enquiries for GT2-H32.
No public single-model PDF was located for GT2-H32; use the verified related internal resource before requesting exact documentation, Link Important Notice: Other accessories, manuals, cables, calibration data, software, etc. are not included with this equipment unless listed in the above stock item description. All prices are shown in USD.

Select the GT2 amplifier output and network interface required by the controller, then verify the documented sensor-head connection.

Design the contact direction and return mechanism around the documented downward, side or upward measuring force.

Treat the 3 µm p-p accuracy as a 20 °C value and control alignment, temperature, contact tip and workpiece stability during measurement.

Technical notes

A 32 mm measuring-range digital contact sensor head using an absolute quartz-glass scale and CMOS projection system. It provides 0.5 µm resolution, 3 µm p-p indicated accuracy at 20 °C, 1 ms sampling and IP67 environmental protection; the M8 head cable and compatible GT2 amplifier must be selected separately. Confirm GT2-H32 on the head label and distinguish it from GT2-H32L and the 12 mm or 50 mm heads. Also record the amplifier and M8 sensor-head cable because those accessories are not part of the head code. Mount the head within the permitted orientation, keep side load off the spindle, protect the NBR boot, connect the correct M8 cable and set the measurement datum through the matched amplifier. Recheck repeatability after fixture tightening.

Complete Label Verification

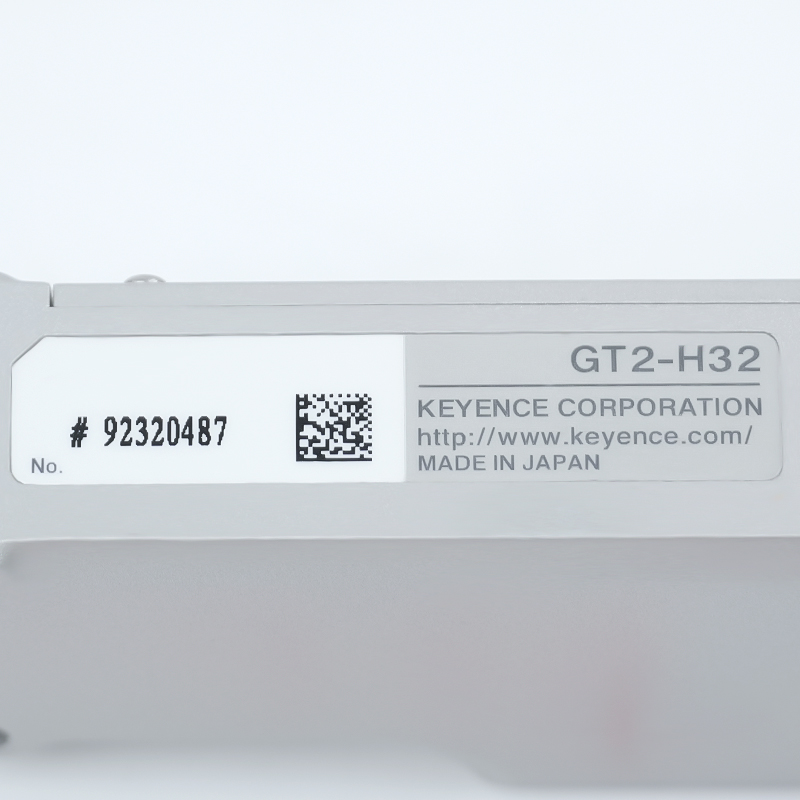
Confirm GT2-H32 on the head label and distinguish it from GT2-H32L and the 12 mm or 50 mm heads. Also record the amplifier and M8 sensor-head cable because those accessories are not part of the head code.

Required Sourcing Details

For quotation, provide quantity, the complete GT2-H32 label, clear nameplate and connector photographs, connected equipment, receiving country and required delivery date. Include project, firmware or hardware-revision records where applicable so Moore Automated can match and quote the exact item.

Customs & Shipping Data

  • Packed shipping dimensions
    Confirmed after final packing
    Confirmed from the GT2-H32 dimensional drawing
  • Packed shipping weight
    Confirmed after final packing
    Approx. 0.27 kg excluding cable
  • HS / customs code
    Not officially confirmed
    Verify for the destination before shipment.
  • Country of origin
    Not officially confirmed
    Verify from the item nameplate or COO.
  • Ships from
    Xiamen, Fujian, China
    Dispatch location is confirmed in the written quotation.
  • Customs documents
    Confirmed for the destination
    Available document scope is stated in the written quotation.
PRODUCT & ORDER FAQS

Questions buyers ask about GT2-H32

  • How can I confirm that I need the exact GT2-H32 configuration?

    Confirm GT2-H32 on the head label and distinguish it from GT2-H32L and the 12 mm or 50 mm heads. Also record the amplifier and M8 sensor-head cable because those accessories are not part of the head code.
  • Can I use GT2-H32 with my existing equipment?

    Use only a KEYENCE GT2 amplifier and head cable documented for the GT2 sensor-head interface. Confirm the required NPN/PNP or analog output at the amplifier and verify that the 32 mm stroke and measuring force suit the fixture.
  • Can you include COC, COO or test documents with my GT2-H32?

    Yes. State the required documents before ordering. Moore Automated will confirm which available COO, COC, test-report or warranty-letter documents are available for the exact item; confirmed certificates can be packed with the shipment.
  • Which two ratings should I compare before selecting GT2-H32?

    Compare measuring range (32 mm) and resolution (0.5 µm). Both values must fit the connected hardware and the original design record; matching only the physical appearance is insufficient.
  • What should I check before installing GT2-H32?

    Mount the head within the permitted orientation, keep side load off the spindle, protect the NBR boot, connect the correct M8 cable and set the measurement datum through the matched amplifier. Recheck repeatability after fixture tightening.
  • Can you deliver my GT2-H32 door to door by DHL or FedEx?

    Yes. DHL, FedEx, UPS or a nominated forwarder can be arranged. Provide the destination, postcode, preferred courier and any account details so the route, transit time and charge can be confirmed.
  • How do indicated accuracy and detection system affect my GT2-H32 replacement?

    For this item, indicated accuracy is 3 µm p-p at 20 °C, while detection system is Quartz glass scale with CMOS projection, absolute type. Verify both against the current system configuration before approving a replacement.
  • What evidence can I request to verify the GT2-H32 held in stock?

    Request a current photograph of the complete label and the relevant connector or terminal face. The image should show GT2-H32, the 32 mm stroke, M8 interface and contact-tip condition so the quoted unit can be compared with the installed item.
MORE PARTS IN THE SAME PROJECT?

Search another part number

Use the exact manufacturer number where possible.
WHY BUYERS WORK WITH MOORE AUTOMATED

Clear checks before you commit

Product-specific verification and written commercial details help purchasing and maintenance teams reduce mismatch risk.
  • Pre-shipment inspection

    Products are inspected before dispatch to verify model, condition and applicable specifications.
  • Documentation available

    Product photos, packaging photos, certificates and datasheets can be provided when available.
  • Clear commercial terms

    Condition, warranty, lead time, included items and shipping terms are stated clearly in writing.
  • 20+ years of experience

    Over 20 years of experience in industrial automation and hard-to-source legacy parts.
  • Product Lifecycle Stage

    Active / Available from OEM

    Moore Automated supplies high-quality KEYENCE replacement modules and spare parts matched to GT2-H32. Exact-item verification and practical sourcing support help reduce equipment downtime.
Trusted by 5,000+ plants worldwide | Backed by our vast inventory of top-tier control parts, drives and servo motors, fast shipments are dispatched to cover your urgent needs. ABOUT US >>
Moore Disclaimer: Moore Automated's sales automation equipment and related solutions are intended for industrial automation and business operational efficiency improvement purposes only. Product information, technical parameters, and application cases are for reference only and do not constitute an absolute guarantee of performance for any specific industry, scenario, or final application. Actual equipment performance may vary depending on factors such as the usage environment, system integration method, and maintenance conditions. Users should confirm compatibility and safety based on professional technical assessments. Moore Automated assumes no liability for any direct or indirect losses caused by improper use, modification, or failure to operate according to specifications, to the extent permitted by law.

Get a quick price for:

GT2-H32
Quantity
Upload
(gif, jpg, jpeg, png, bmp, doc, docx, xls, xlsx, ppt, pdf, csv)
For more information on how your data is processed and stored by Moore Automated please read our privacy policy.