


Request a Parts Quote
Name
Company *
Phone *
Email *
Address
City
State / Province / Region
Zipcode
Country
Quantity *
Part Number *
Manufacturer
Preferred Condition
Additional Information
Cancel
  • ISO 9001:2015 Certified

    Our quality management system covers sourcing,testing and dispatch

  • View Our Success Stories

    Real stories from real customer orders
In Stock
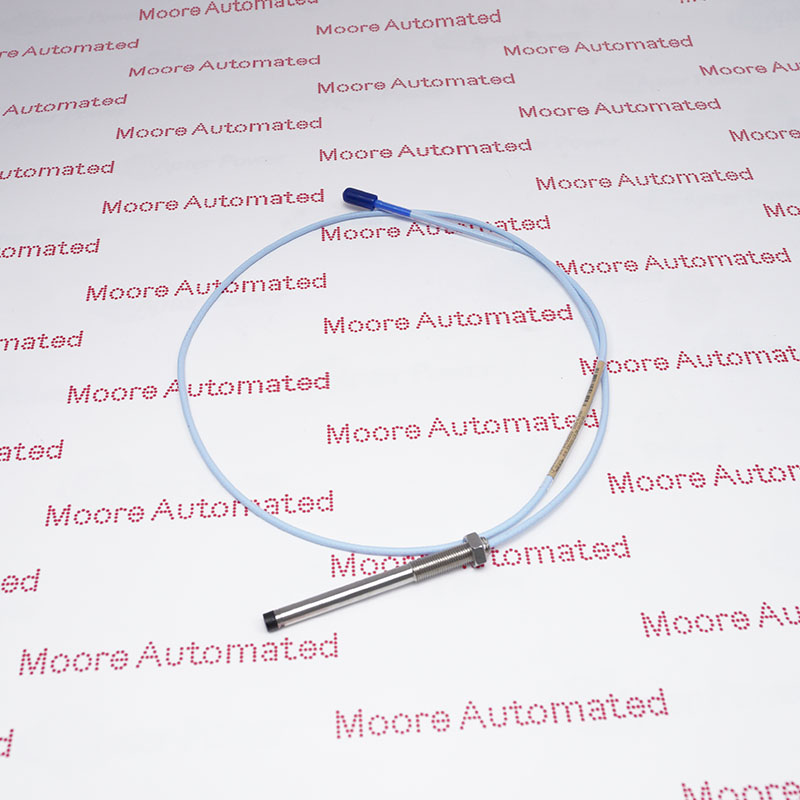
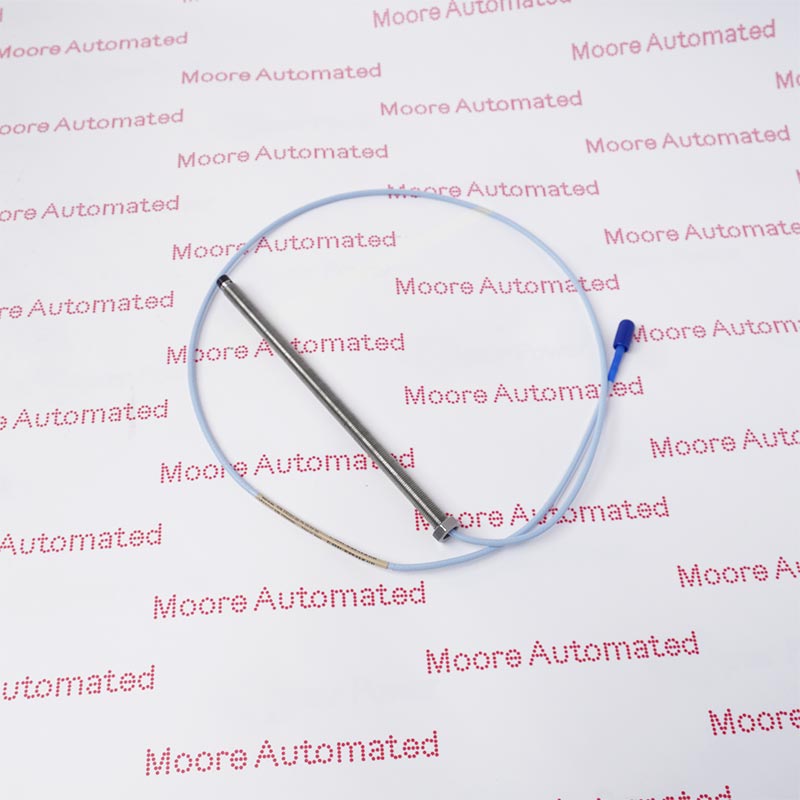
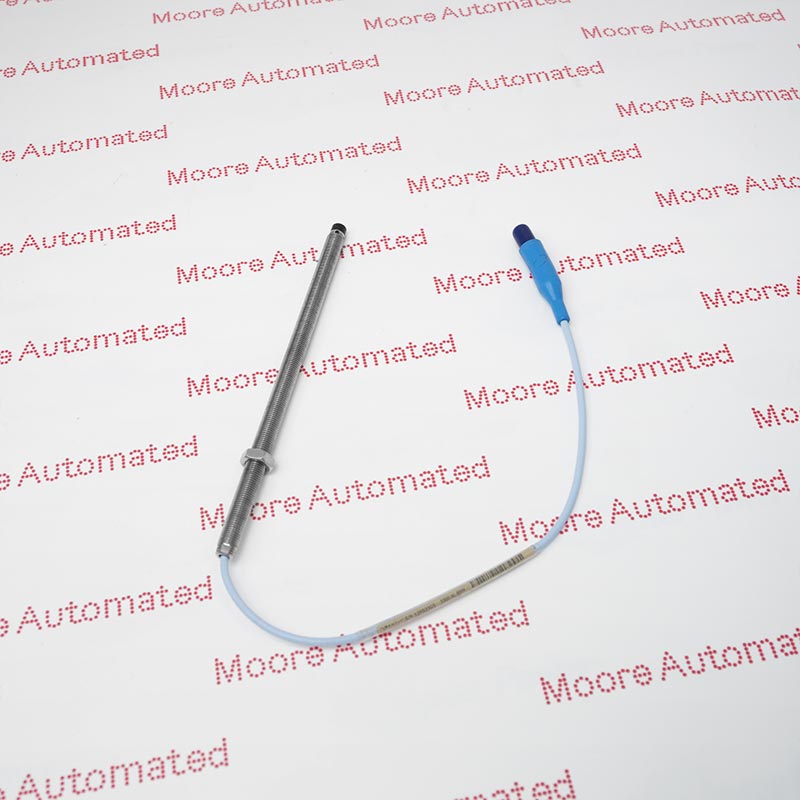

8 mm Standard Mount Probe

21504-012-032-10-02

Spare Part Number

PN21504-012-032-10-02

Product Information:

7200 Proximity Transducer Systems

5 mm and 8 mm

The 7200 5 mm and 8 mm Proximity

Transducer Systems are noncontacting,

gap-to-voltage transducer systems

  • One-year warranty
  • Global shipping
  • Exact-model verification
Technical specifications for

21504-012-032-10-02

0 TECHNICAL PARAMETERS
  • Manufacturer:
    Bently Nevada
  • Product Category:
    Sensor
  • Spare Part Number:
    21504-012-032-10-02
  • Estimated shipping dimensions:
    12.5 x 15 x 16 cm
  • Weight:
    0.25 kg
  • Tariff Code:
    8537101190
  • Country of origin:
    USA
  • Place of shipment:
    Xiamen, Fujian, China
  • Unthreaded Length:
    1.2 inches
  • Overall Case Length:
    3.2 in
  • Total Length:
    1.0 metre (39 inches)
  • Connector:
    With miniature male coaxial connector
  • DIAMETER:
    8 mm
  • CONFIGURATION:
    Standard 3/8-24
  • LEAD ARMOR:
    No
  • Series:
    Bently Nevada
  • Stock:
    30
WHAT HAPPENS NEXT?

From enquiry to delivery

Six clear steps show what information is required and what the written quotation will contain.
  • 01

    Find the product

    Search the part number or send an inquiry for obsolete, discontinued or hard-to-find parts.
  • 02

    Provide the details

    Share the exact part number, quantity, condition, revision, destination and any required certificates or photos.
  • 03

    Review the quotation

    Receive price, currency, condition, availability, warranty, lead time, shipping terms and quotation validity in writing.
  • 04

    Confirm the order

    Accept the quotation in writing and complete the required payment before shipment.
  • 05

    Pay by bank transfer

    Pay the full invoiced amount by bank wire in RMB/CNY, GBP, EUR or USD using the official invoice details.
  • 06

    Verify and dispatch

    The part is inspected, tested and securely packed before dispatch, with tracking provided after release.
BUYER INFORMATION

Product condition level information

Commercial details are confirmed in writing before payment.
  • 01

    Factory Sealed

    Unused product with the original factory seal intact; packaging age or storage marks may still be present.

  • 02

    Original Pack

    Unused product in original manufacturer packaging that was not originally factory sealed.

  • 03

    Factory New

    New and current product sourced through the manufacturer or authorized supply channel when expressly confirmed in the quotation.

Alternative Names

215040120321002 21504 012 032 10 02

Information

Overview Manuals Principle

Features:

  • 8 mm Standard Mount Probe
  • 7200 Proximity Transducer Systems 5 mm and 8 mm
  • Noncontacting, gap-to-voltage transducer systems
The 7200 5 mm and 8 mm Proximity Transducer Systems are noncontacting, gap-to-voltage transducer systems that measure static as well as dynamic distances between the probe tip and the observed target. The general application is any requirement for an accurate, noncontacting displacement measurement. However, the most common use is for shaft position and vibration measurements on rotating and reciprocating machinery.

They are designed for use with virtually any machine type including gas and steam turbines, compressors, pumps, centrifuges, electric motors and generators. The systems offer 80 mils (2 mm) of linear measuring range and are compatible with API 670 requirements.

The 21504-012-032-10-02 Bently Nevada 8 mm Standard Mount Probe may still be available for purchase and support from Moore Automated Company beyond End-Of-Life (EOL) by the manufacturer (OEM).
Bently Nevada 21504-012-032-10-02 8 mm Standard Mount Probe Manuals(Datasheets), Link Important Notice: Other accessories, manuals, cables, calibration data, software, etc. are not included with this equipment unless listed in the above stock item description. All prices are shown in USD.
The 5 mm and 8 mm systems use the same type of Proximitor. Both 5 and 9 metre Proximitors are available. A threeconductor, shielded cable provides the signal output and power source input between 7200 Proximitors and Bently Nevada monitors. Proximitors can be located up to 1,000 feet from standard Bently Nevada monitors without degradation of performance
PRODUCT & ORDER FAQS

Questions buyers ask about 21504-012-032-10-02

  • What is the functional identity of 21504-012-032-10-02 within the 7200 Proximity Transducer System architecture?

    The 21504-012-032-10-02 is a configured proximity probe assembly designed for integration within the 7200 Proximity Transducer System. In the system topology, the 21504-012-032-10-02 operates as the primary electromagnetic sensing interface, detecting shaft displacement relative to the probe tip and transmitting the modulated signal to the associated signal conditioner for linearized output generation.
  • How does 21504-012-032-10-02 employ eddy current transduction physics to quantify shaft displacement with metrological precision?

    The 21504-012-032-10-02 utilizes high-frequency RF excitation to establish an electromagnetic field at the probe tip. When positioned adjacent to a conductive rotor surface, induced eddy currents alter the probe’s impedance characteristics in direct proportion to the probe-to-target gap. The 21504-012-032-10-02 transmits this impedance variation to the 7200 signal conditioner, which demodulates and scales the output into a voltage proportional to shaft displacement.
  • Why is system length calibration critically significant for the operational integrity of 21504-012-032-10-02?

    The 21504-012-032-10-02 is engineered as part of a matched probe–extension cable–driver assembly within the 7200 system. Its electrical characteristics are calibrated to a specific total system length to ensure correct capacitance and impedance matching. Any deviation from the designated configuration may alter scale factor accuracy and linearity, thereby compromising the metrological reliability of the 21504-012-032-10-02.
  • What metrological parameters define the linear measurement envelope of 21504-012-032-10-02?

    The 21504-012-032-10-02, when deployed in accordance with 7200 system specifications, supports a defined linear displacement range consistent with its probe diameter configuration. It maintains a standardized sensitivity output (commonly expressed in mV/mil or mV/µm) and exhibits minimal amplitude deviation within its rated operating temperature range. The 21504-012-032-10-02 ensures stable, repeatable displacement measurement essential for rotating machinery diagnostics.
  • How does 21504-012-032-10-02 ensure compatibility with industrial turbomachinery monitoring applications?

    The 21504-012-032-10-02 is engineered to operate reliably in high-vibration, high-temperature industrial environments such as steam turbines, compressors, pumps, and generators. Its sealed construction and robust cable assembly provide environmental resilience against oil mist, humidity, and mechanical shock, thereby preserving long-term signal stability.
  • Why is precise gap setting essential during commissioning of 21504-012-032-10-02?

    The 21504-012-032-10-02 must be adjusted within its specified linear operating region to ensure accurate displacement measurement. Proper gap voltage verification during commissioning ensures that the probe operates at the midpoint of its calibrated range, thereby maximizing dynamic measurement bandwidth and minimizing nonlinear distortion.
MORE PARTS IN THE SAME PROJECT?

Search another part number

Use the exact manufacturer number where possible.
WHY BUYERS WORK WITH MOORE AUTOMATED

Clear checks before you commit

Product-specific verification and written commercial details help purchasing and maintenance teams reduce mismatch risk.
  • Pre-shipment inspection

    Products are inspected before dispatch to verify model, condition and applicable specifications.
  • Documentation available

    Product photos, packaging photos, certificates and datasheets can be provided when available.
  • Clear commercial terms

    Condition, warranty, lead time, included items and shipping terms are stated clearly in writing.
  • 20+ years of experience

    Over 20 years of experience in industrial automation and hard-to-source legacy parts.
Trusted by 5,000+ plants worldwide | Backed by our vast inventory of top-tier control parts, drives and servo motors, fast shipments are dispatched to cover your urgent needs. ABOUT US >>
Moore Disclaimer: Moore Automated's sales automation equipment and related solutions are intended for industrial automation and business operational efficiency improvement purposes only. Product information, technical parameters, and application cases are for reference only and do not constitute an absolute guarantee of performance for any specific industry, scenario, or final application. Actual equipment performance may vary depending on factors such as the usage environment, system integration method, and maintenance conditions. Users should confirm compatibility and safety based on professional technical assessments. Moore Automated assumes no liability for any direct or indirect losses caused by improper use, modification, or failure to operate according to specifications, to the extent permitted by law.

Get a quick price for:

21504-012-032-10-02
Quantity
Upload
(gif, jpg, jpeg, png, bmp, doc, docx, xls, xlsx, ppt, pdf, csv)
For more information on how your data is processed and stored by Moore Automated please read our privacy policy.